
3 Beds
3 Baths
2,126 sqft
$550,000
1041 Mcclelland Drive, Windsor CA, 95492
Price per sqft$258.70
Built in2003
Property size2,126 sqft
Property typeCondominium
Overview
Active
Listed Sep 10, 2026
Updated 6h ago
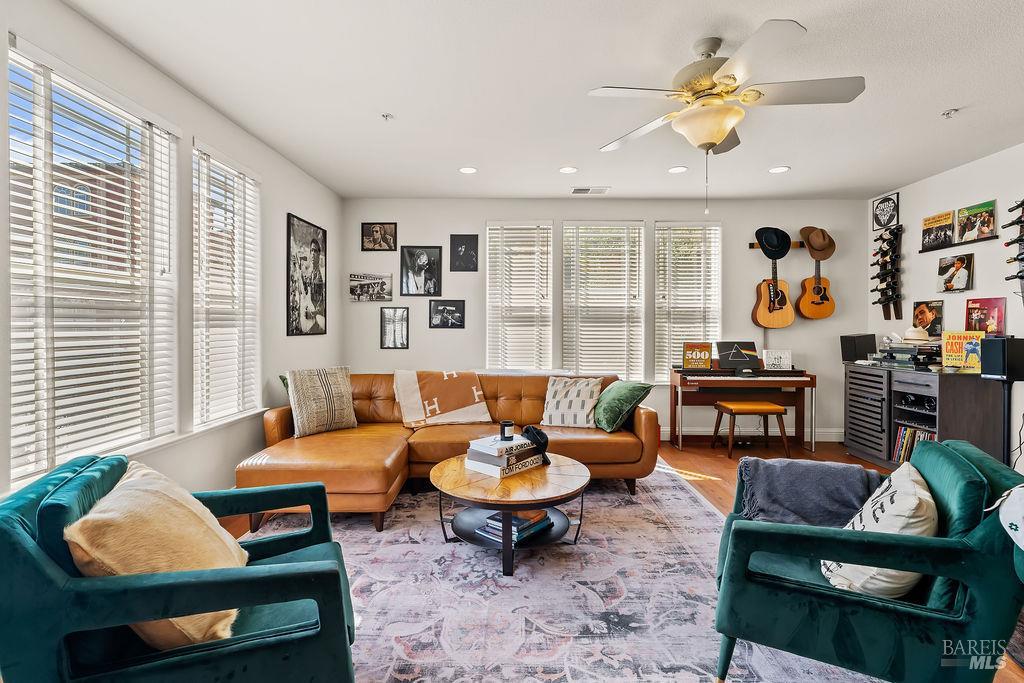
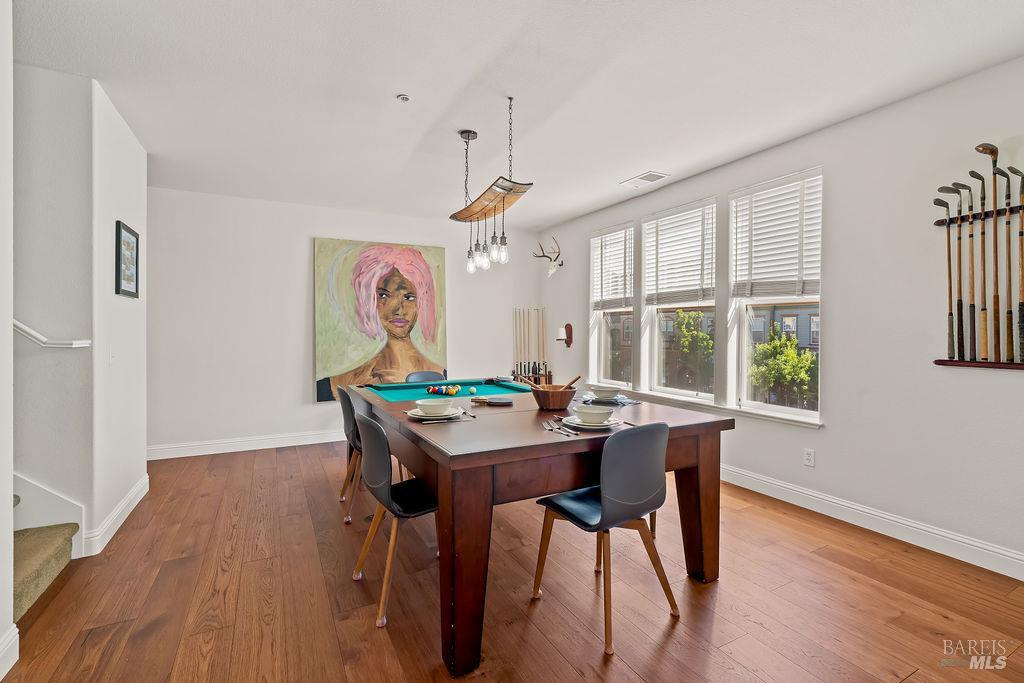
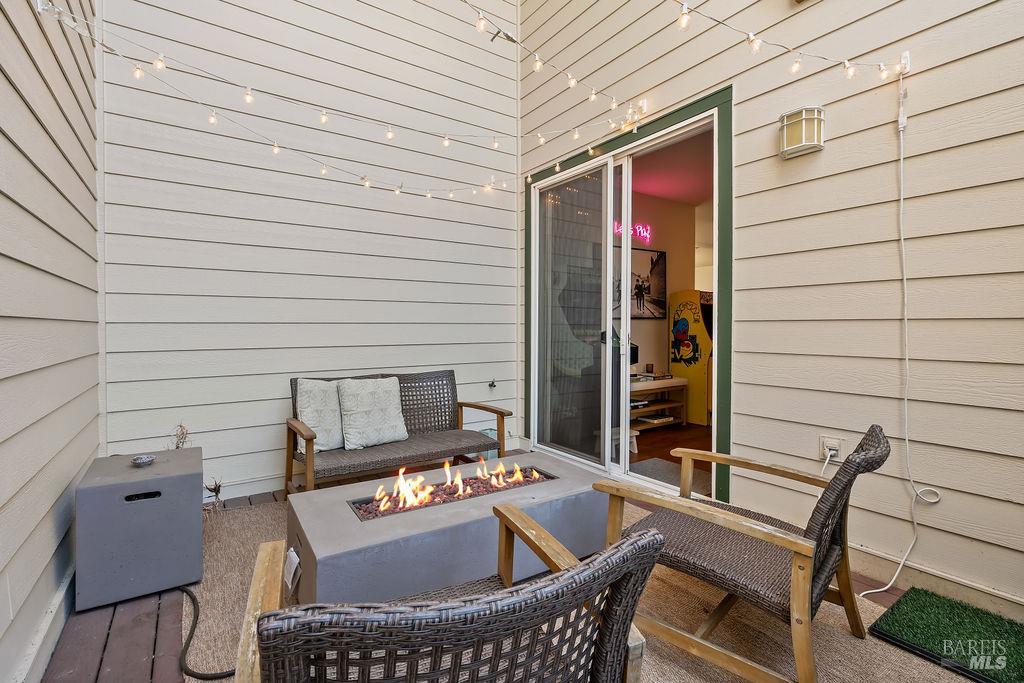
Rare Corner-Unit Luxury in the Heart of Downtown Windsor This spacious multi-level corner-unit condo offers the ultimate blend of modern convenience, security, and vibrant Wine Country living. Situated in a secure, keycoded building just steps from the iconic Windsor Town Green, this sun-drenched 3 bedroom, 2.5 bathroom residence features 2,126 square feet of beautifully designed space. The main level welcomes you with an open-concept layout framed by expansive surrounding windows that flood the home with natural light. At the heart of the home is a spacious kitchen equipped with bar seating, a generous walk-in pantry, and an adjacent dining area that flows seamlessly into the inviting family room complete with a cozy fireplace, an ideal setup for entertaining family and friends. A glass slider leads out to a private balcony, offering a quiet outdoor retreat to unwind. Upstairs, you'll find all three bedrooms, a convenient dedicated laundry room, and a full guest bathroom. The expansive primary suite impresses with soaring vaulted ceilings, a large walk-in closet, and a spa-like ensuite bath featuring a soaking tub and separate stand-up shower. Additional features include a private patio outfitted with ambient string lights and a gas fireplace, perfect for evening relaxation, plus an attached 2 car garage with an EV charger. With top-rated schools, boutique shopping, fine dining, and community events nearby, this residence offers an unmatched Downtown Windsor lifestyle.
$3,659/mo
Est. mortgage payment based on a $550,000 home price.
All estimates are provided by Luxury Presence for informational purposes only. Actual amounts may vary.
Additional information
- MLS® ID
- 326076750
Interior Features
- Bedrooms
- 3
- Bathrooms
- 3
- Fireplace
- Yes
- Cooling
- Yes
- Heating
- Yes
- Basement
- No
Exterior Features
- Lot Size
- 0.05 Acres
Other Property Details
- Association Fee Frequency
- Monthly
- Garage
- Yes
- View
- Yes
- 55+/Senior Community
- No
Listed by Jordan Oedewaldt (DRE #02174072) with Vanguard Properties
Listing Contact:
All information deemed reliable but not guaranteed and should be independently verified. All properties are subject to prior sale, change or withdrawal. Neither listing broker(s) nor The Schween Group | CA DRE# 01098851 shall be responsible for any typographical errors, misinformation, misprints and shall be held totally harmless.
©2026 Bay Area Real Estate Information Services, Inc. all rights reserved.

