Leave a Message

Thank you for your message. We will be in touch with you shortly.

4779 Ponderosa Dr
Courtesy of Compass
Sold

4779 Ponderosa Dr

4779 Ponderosa Drive, Santa Rosa, CA 95404

$1,390,000
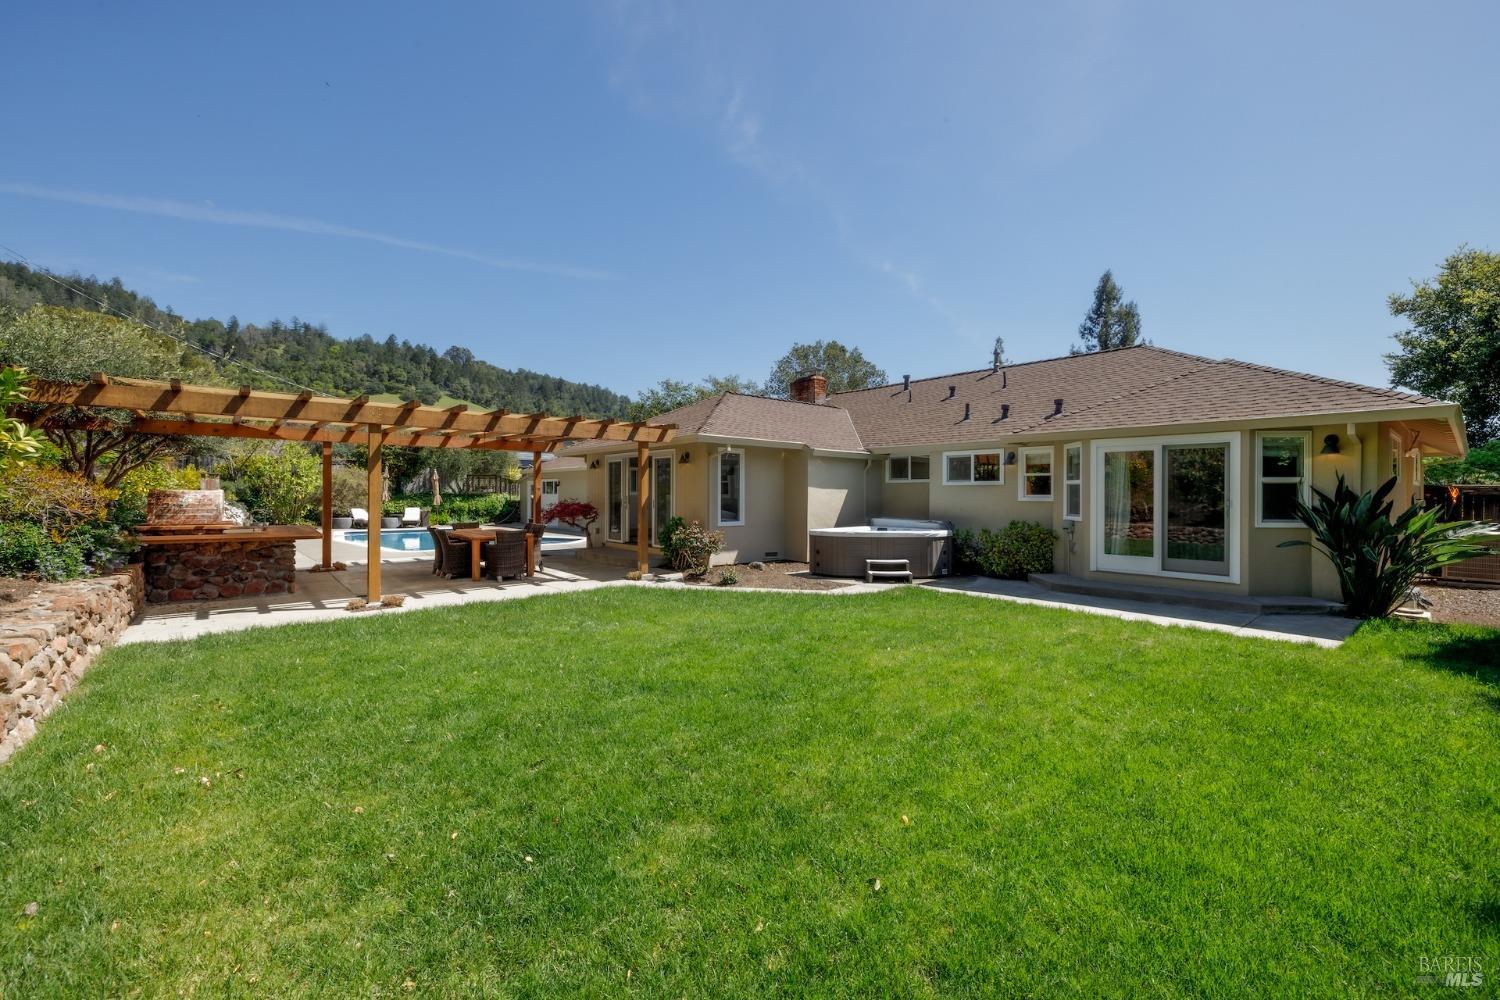
Welcome to your dream home on Ponderosa Drive, Santa Rosa! This extensively remodeled gem features 3 bedrooms + a private office along w 2 bathrooms spread across 2,400+/- sqft of modern living space. Nestled on a sprawling 20,000+/- square foot lot, this property offers a perfect blend of luxury and leisure. Step inside and discover a kitchen filled with splendor boasting custom cabinetry that's perfect for the home chef & entertaining. The hall bath impresses w more custom built-ins + laundry space, while the primary suite dazzles with marble floors & walls, complemented by a stylish doorless shower. Dual pane doors & windows enhance the home's energy efficiency & modern aesthetic throughout. Enjoy the comfort of air conditioning inside, or step outside to your private yard oasis. Dive into the recently refinished pool or unwind in the separate freestanding spa tub. The extensive yard also features a citrus orchard, hobby vineyard, raised planter beds, and a charming playhouse. Entertain guests in style under the large Loggia or relax on the lush lawn area. Whether you're hosting a gathering or simply enjoying a quiet evening at home, this property offers endless possibilities. Come see it for yourself and fall in love with everything this modern retreat has to offer.

3
beds

2
baths

2,400 Sq.Ft. LIVING AREA

0.46 Acres lot

Jeff  Schween

Jeff Schween

Features & Amenities

Interior

  • total bedrooms3
  • Total bathrooms2
  • full bathrooms2
  • Laundry room Cabinets, Inside Area, Laundry Closet, Stacked Only, Washer/Dryer Stacked Included
  • Flooring Stone, Tile, Wood
  • Fireplace Brick, Wood Burning
  • APPLIANCES Dishwasher, Disposal, Double Oven, Gas Cooktop, Range Hood, Microwave, See Remarks

Area & Lot

  • Status Sold
  • Date Sold January 1, 1800
  • Living Area2,400 Sq.Ft.
  • Lot Area0.46 Acres
  • MLS® ID325030238
  • TypeResidential
  • YEAR BUILT1963
  • Architecture StylesContemporary, Ranch
  • View DescriptionForest, Hills, Mountain(s), Valley, Vineyard

Exterior

  • STORIES1
  • Garage Space2.0
  • water SourceWater District
  • utilitiesNatural Gas Connected, Public
  • PoolBuilt-In, Gas Heat, Gunite, Pool Sweep
  • roofComposition
  • lot featuresAuto Sprinkler FR, Landscape Back, Landscape Front
  • parkingAttached, Enclosed, Garage Door Opener, Garage Faces Front, Inside Entrance, Side-by-Side, Workshop in Garage, See Remarks
  • HEAT TYPECentral, Natural Gas
  • AIR CONDITIONINGCeiling Fan(s), Central Air
  • sewerSeptic Tank
  • SubstructureConcrete Perimeter
  • security FeaturesCarbon Monoxide Detector(s), Smoke Detector(s)

Financial

  • Sales Price$1,390,000

Strategic Planning for Every Move

Whether buying, selling, or investing, Jeff & Tracey develop customized plans designed to align with both immediate needs and long-term financial goals.

Follow Us on Instagram